Best Interior Designers in Dilsukhnagar, Hyderabad
Dilsukhnagar's mix of older and newer flats gets thorough renovation and full fit-outs, close to our L.B. Nagar studio and quick to service.
Free design consultation for Dilsukhnagar homes - we respond within 24 hours.
Interiors a short drive from our own studio
Dilsukhnagar is one of South-East Hyderabad's busiest hubs, with dense apartment stock spanning several decades and families who have lived in the area a long time. A lot of what we do here is modernising well-located flats that have simply aged out of their fit-out.
Proximity matters more than people expect. Our studio is minutes away, so site queries get answered the same morning, material samples come to you, and post-handover snags get closed in days rather than being batched for a convenient trip.
Older Dilsukhnagar buildings often have wiring never designed for today's appliance loads. We check that at survey and, where needed, itemise the electrical upgrade in the BOQ so the ceiling is opened once.
Get a free design consultation for your Dilsukhnagar home
Tell us three things and we will come back with an itemised estimate - usually within 24 hours. No call centre, no obligation.
We reply within 24 hours on working days. Your details are used only to prepare your estimate.
Interior design cost in Dilsukhnagar
Indicative starting prices for modular scope. Your actual number depends on carpet area, material grade and how much civil work is involved - which is exactly why we quote from an itemised BOQ rather than a per-square-foot headline.
Typical range works out to roughly ₹1,250–₹2,600 per sq ft of carpet area depending on scope and finish. Prices are indicative starting points for modular interiors, exclusive of taxes, appliances and furnishing. Send us your floor plan for a real, itemised estimate.
How a Dilsukhnagar project actually runs
We design
A free consultation, a measured site survey, then your whole Dilsukhnagar home in 3D - every room, before anything is cut.
We lock it
An itemised BOQ with brand, grade and thickness on every line, and a completion date written into the contract.
We build
Modular units made in our own factory; civil, electrical, ceiling and paint sequenced by one project manager.
We hand over
Snags closed, keys returned, lifetime warranty on modular work and two years of free service.
Why Dilsukhnagar homeowners choose D'leaps
- A written completion date on your contract - the date you move in.
- A locked BOQ - the amount you approve is the amount you pay.
- 3D renders signed off before production - no surprises at handover.
- Live tracking on client.dleaps.com - dated photos, invoices and approvals.
- Lifetime warranty on modular work and two years of free service.
- One accountable project manager for civil, modular and finishing.
Rooms we design in Dilsukhnagar
Modular kitchen
L, U, parallel and island layouts with soft-close hardware.
Wardrobes
Swing, sliding and walk-in, full height with loft storage.
Living room
TV units, panelling, seating and layered lighting.
Master bedroom
Bed back panelling, storage headboards and dressers.
Kids bedroom
Study, bunk and storage planned to grow with them.
Pooja room
Traditional or contemporary units with the right lighting.
False ceiling
Cove, profile and gypsum with clean, level lines.
Crockery & bar units
Display, storage and partitions that earn their space.
Dining & foyer
Entry consoles, mirrors and seating that set the tone.
Home office
Desks, cable management and glare-free task lighting.
Bathroom & utility
Vanities, storage and waterproofing done properly.
Balcony & terrace
Deck, seating and planting for an outdoor room.
Browse design ideas for every room →
What we deliver in Dilsukhnagar
Full-home interiors
Design to handover on one fixed timeline.
Modular kitchens
Factory-made, lifetime warranty on modular work.
Wardrobes & storage
Built to your rooms, approved in 3D first.
False ceilings & lighting
Layered lighting and clean ceiling lines.
Civil, electrical & paint
Turnkey scope under one contract and one schedule.
Commercial interiors
Offices, clinics and retail, delivered on schedule.
Homes we have designed and delivered
Real D'leaps projects - our own photographs, our own sites.
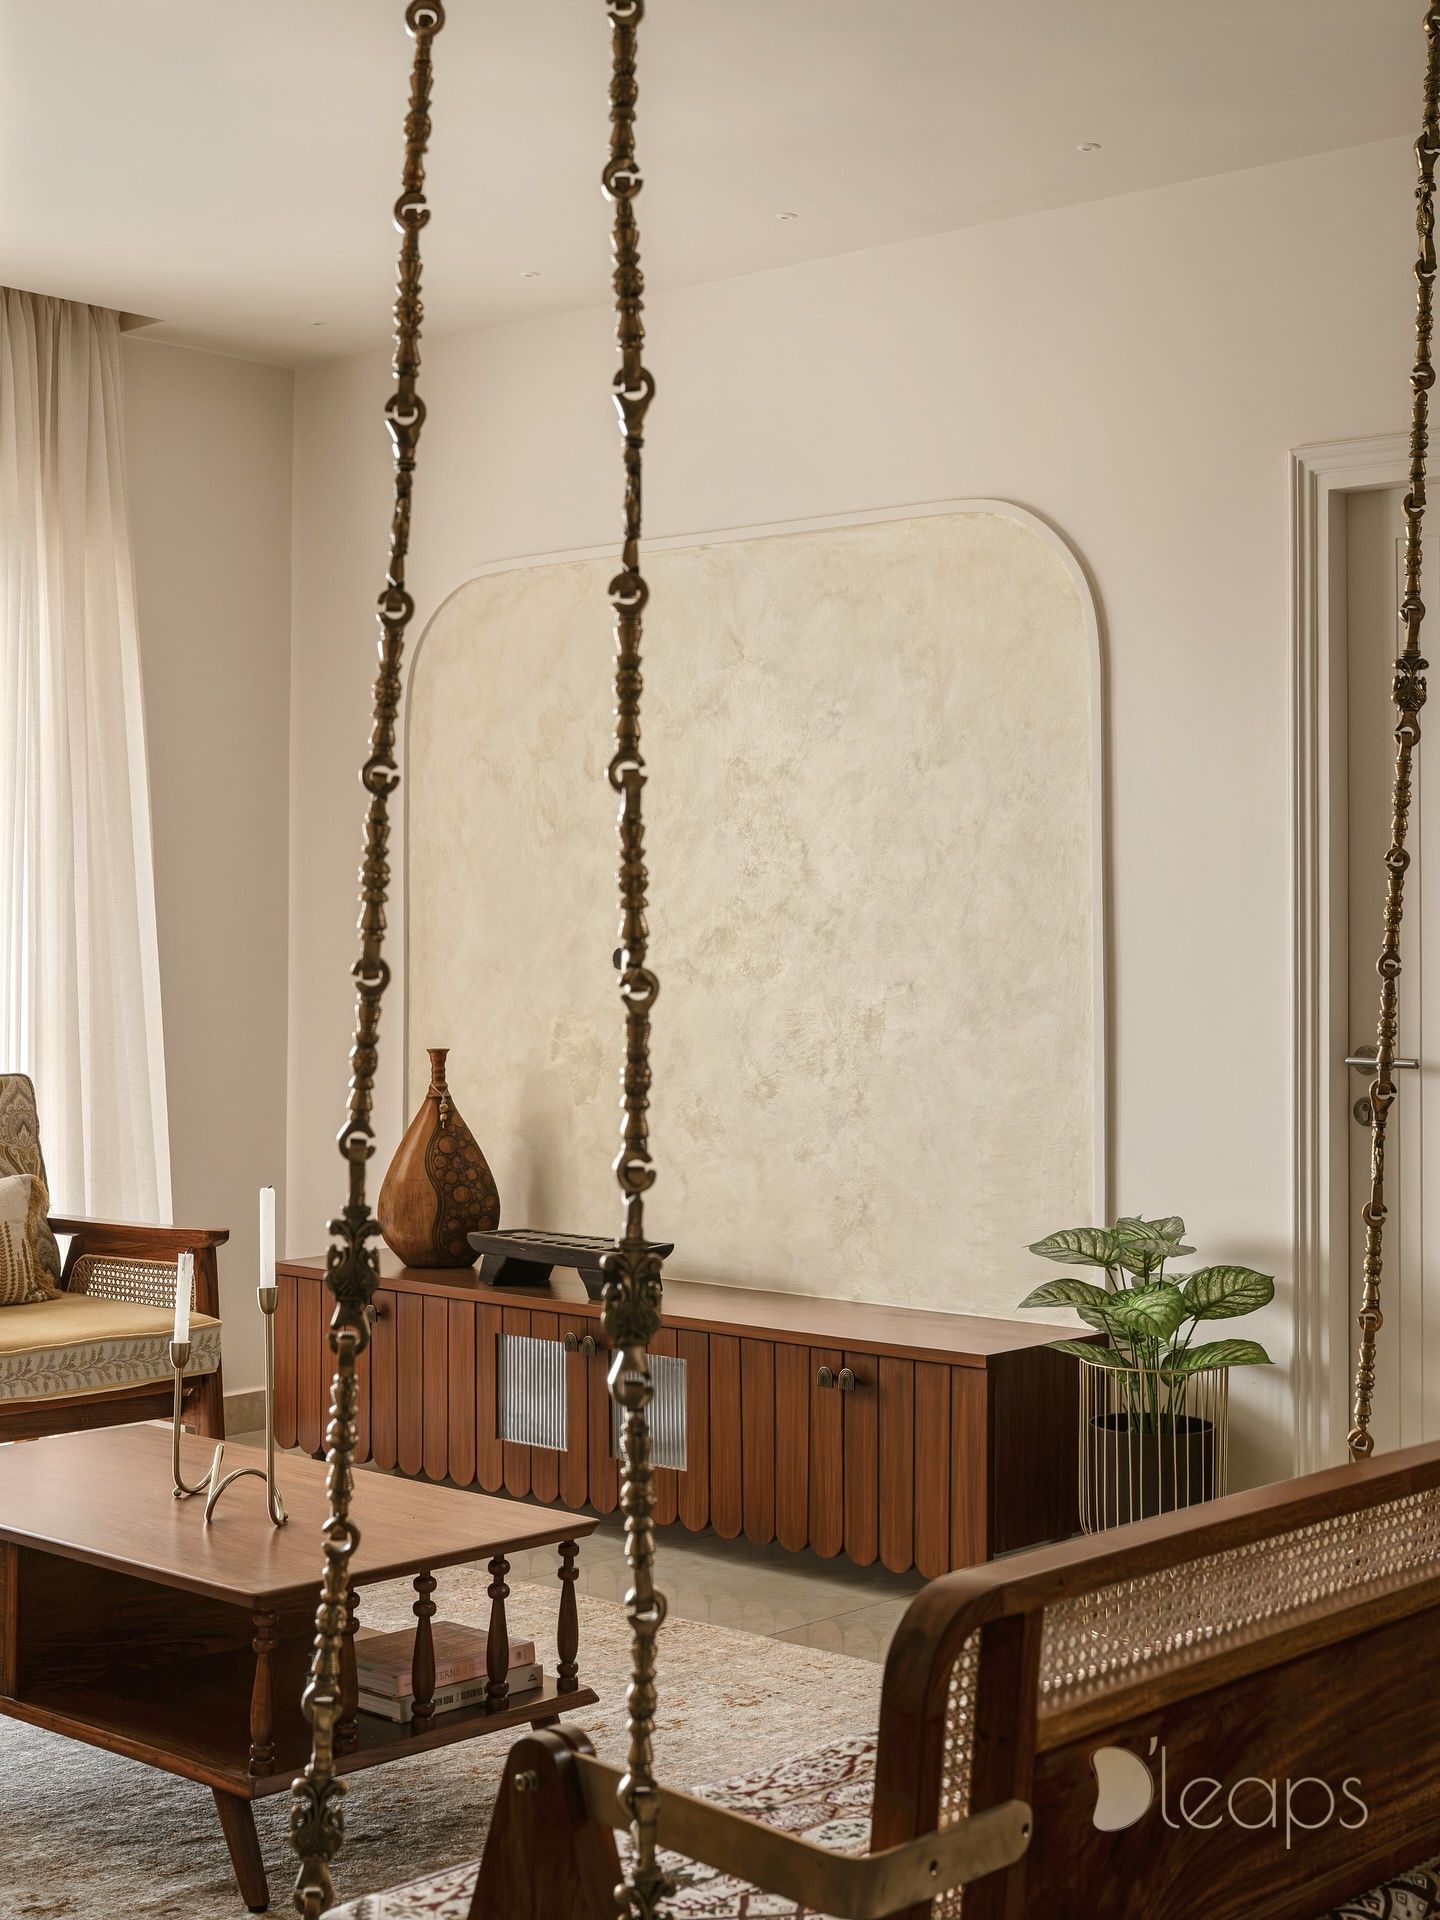
A contemporary Indian home with a carved teak soul
3 BHK · 1850 sq ft · Hyderaba
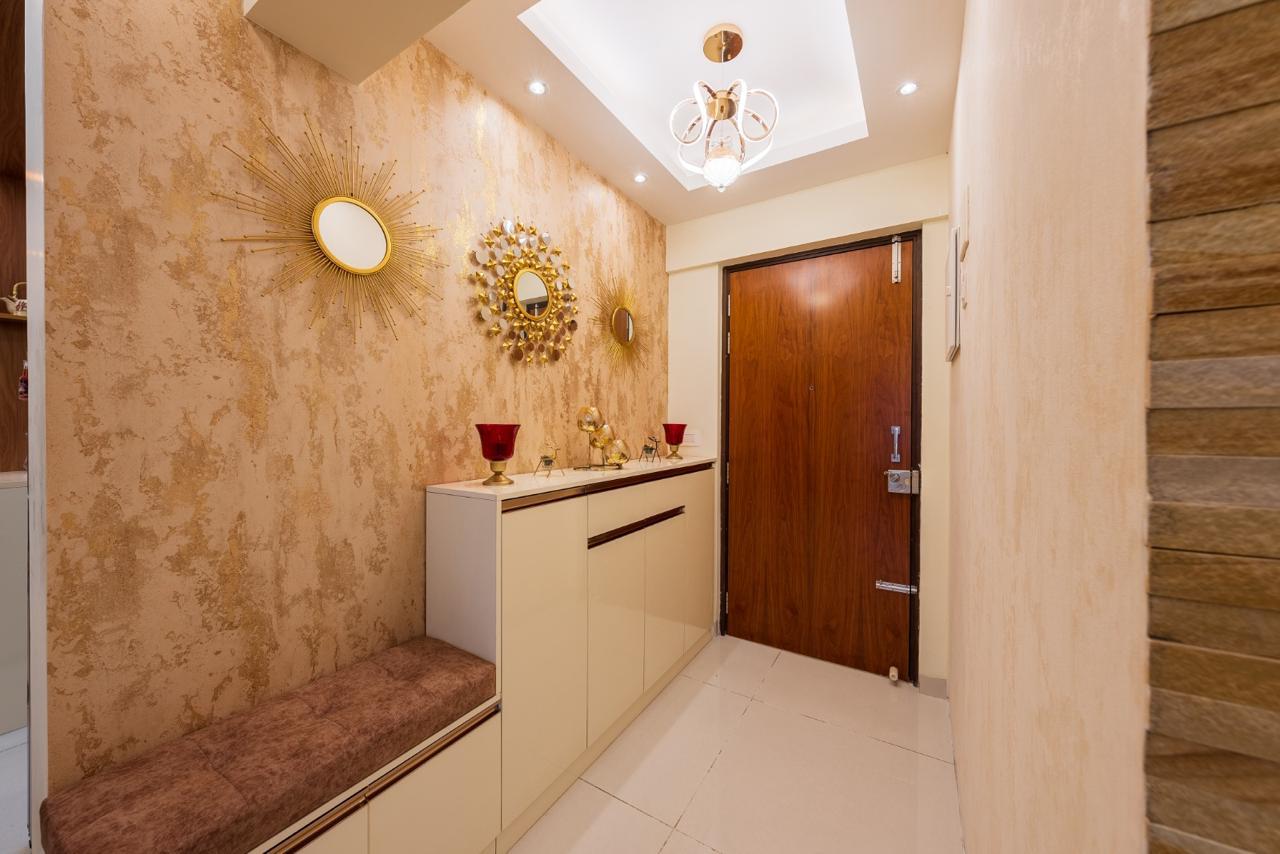
Shiva Gundu Residence - A Warm, Storage-Led Apartment Interior
3 BHK · 2400 sq ft · Hyderaba
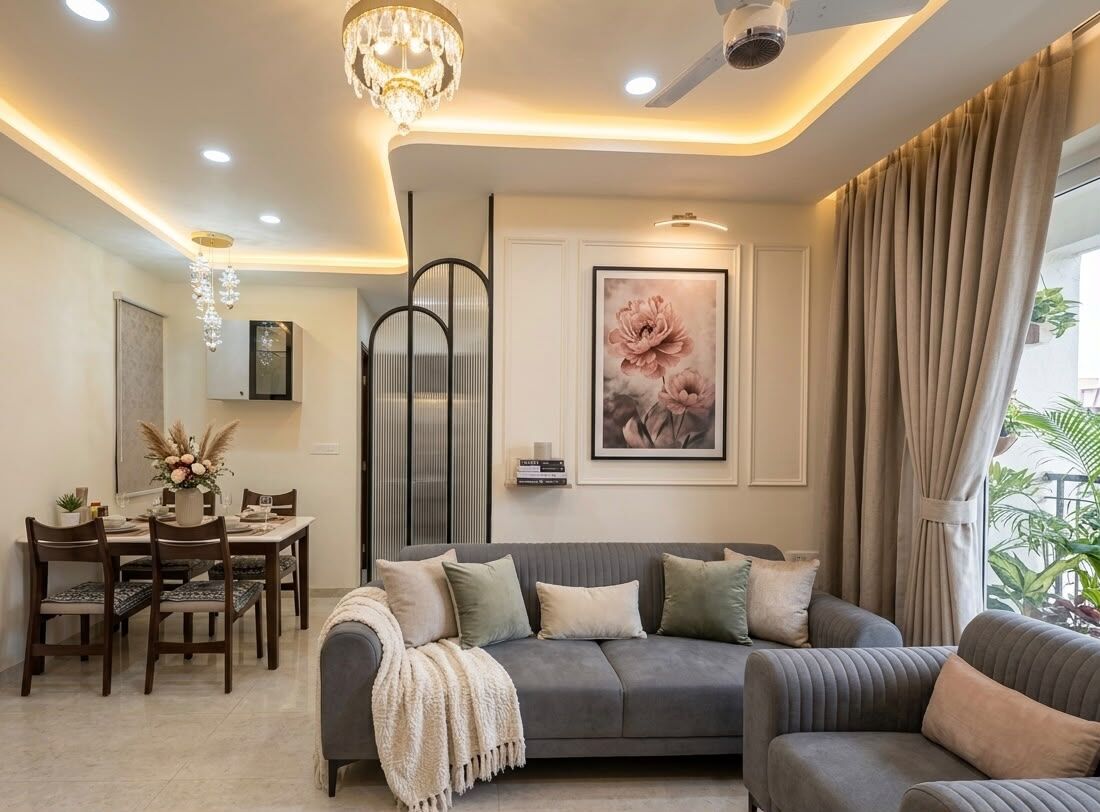
Modern yet classic
3 BHK · 1650 sq ft · Tirupa
What our clients say
Handover happened two days before the promised date. The live portal updates meant we never had to call and ask 'what's happening' - we could just see it.
We were worried about managing an interior project from Chennai while the flat was in Tirupati. The live-feed updates and weekly video calls made it completely stress-free.
The 3D designs we approved and the final home matched almost exactly. That is rare in this industry. Quality of the factory-finished woodwork is excellent.
We also cover, right next door
Frequently asked questions
Who are the best interior designers in Dilsukhnagar?
How much does interior design cost in Dilsukhnagar?
How long does a full home interior take in Dilsukhnagar?
Do you take on 2 BHK flats, or only large projects?
Can I see the design before any money goes into production?
Do you handle civil work, electrical and painting too, or only modular?
What warranty do you offer?
Do you have an office near Dilsukhnagar?
How do I track progress during the build?
How do I get a free quote for my Dilsukhnagar home?
How quickly can you respond to a site issue in Dilsukhnagar?
Do you handle electrical upgrades in older Dilsukhnagar flats?
Home interior design in Dilsukhnagar: what to know before you start
The housing here is mainly Older and newer 2–3 BHK apartments and independent houses, and that shapes almost every decision that follows - how much storage you can realistically build, whether the project is a renovation or a bare-shell fit-out, and how much civil work sits underneath the visible finishes. A studio that quotes Dilsukhnagar the same way it quotes every other part of Hyderabad is not really quoting your home.
We work right across the Dilsukhnagar area - including homes around Dilsukhnagar Metro Station, Chaitanyapuri, Kothapet Junction and Saroornagar.
Interior designer, interior decorator or contractor - which do you need?
The three get used interchangeably and they are not the same thing. A contractor executes work that has already been decided. A decorator selects furnishings, colour and objects for a space that already functions. An interior designer plans how the space itself works - circulation, storage, services, lighting and joinery - and then takes responsibility for the result. Most problems in Dilsukhnagar projects come from hiring the first and expecting the third.
D'leaps operates as a turnkey design and build studio, which means the drawing and the delivery are the same organisation's responsibility. When the ceiling does not line up with the wardrobe, there is no one to blame but us, which is precisely the point.
What actually drives the cost of interiors in Dilsukhnagar
Four things move the number more than anything else. Carpet area and scope - how many rooms, and whether furnishing and appliances are included. Material specification - ply grade and thickness, hardware brand, laminate or acrylic or PU finish. Civil work - demolition, tiling, waterproofing and plumbing changes, which are invisible in a render and very visible in a bill. Ceiling and electrical - how much of the home gets a false ceiling and how many new points are needed.
This is why two quotes for the same drawing can be thirty per cent apart without either being dishonest. The only way to compare them fairly is line by line. Ask every studio you shortlist for an itemised BOQ that names brand, grade and thickness - and be wary of anyone reluctant to give you one.
How to shortlist an interior designer in Dilsukhnagar
Ask for a completed project you can actually visit or verify, not just a render. Ask whether the completion date will appear in the contract. Ask what happens to the price after you sign. Ask how you will see progress week to week. Ask what the warranty covers and for how long. Five questions, and they will separate a serious studio from a sales pitch faster than any portfolio.
Getting started
Send us your floor plan on WhatsApp or book a free consultation. We survey the home, agree the scope, and come back with an itemised estimate - usually within 24 hours. Nothing is charged and nothing is committed until you have seen the 3D and approved the BOQ.
Read before you start
Civil Work and Waterproofing Costs in Hyderabad (2026)
Civil work and waterproofing costs in Hyderabad for 2026: real per sq ft rates, which walls you can't break…
5 Things that go wrong in your home interiors
Week 9 of a "45-day" project and ₹2L over budget. The 5 interior design problems Hyderabad homeowners hit…
False Ceiling Guide: Gypsum vs POP, Cost and Cove Lighting
Gypsum vs POP false ceiling - what each one costs in Hyderabad, which survives our humidity, and how to plan…
Ready to start your Dilsukhnagar home?
Tell us three things and we will come back with an itemised estimate - usually within 24 hours. No call centre, no obligation.
We reply within 24 hours on working days. Your details are used only to prepare your estimate.