How Live Project Updates Keep Your Interior On Schedule
D'leaps Design Desk · 2026-07-03
We swapped the project WhatsApp group for a client portal: dated stages, weekly photos, payments, pending approvals. Why interior project updates work.
Sunday, 9:40 PM. A client in Kokapet types "any update?" into a WhatsApp group with fourteen people in it. Someone forwards three photos of a half-boarded ceiling. Nobody says what happens Monday, whether the wardrobe shutters left the factory, or that the laminate sample she was supposed to approve has been sitting unanswered for six days - which is the actual reason her project is now running a week behind.
That message used to arrive every weekend, on every site. It's why we built a client portal and why interior project updates are now a scheduled part of how D'leaps runs a job, not a favour the site supervisor does when he remembers.
The short version: transparency turned out to be a project-management tool, not a marketing one. When a homeowner can see the schedule and their own pending decisions in the same place, projects finish closer to the date we promised. Not because anyone works faster. Because the waiting stops being invisible.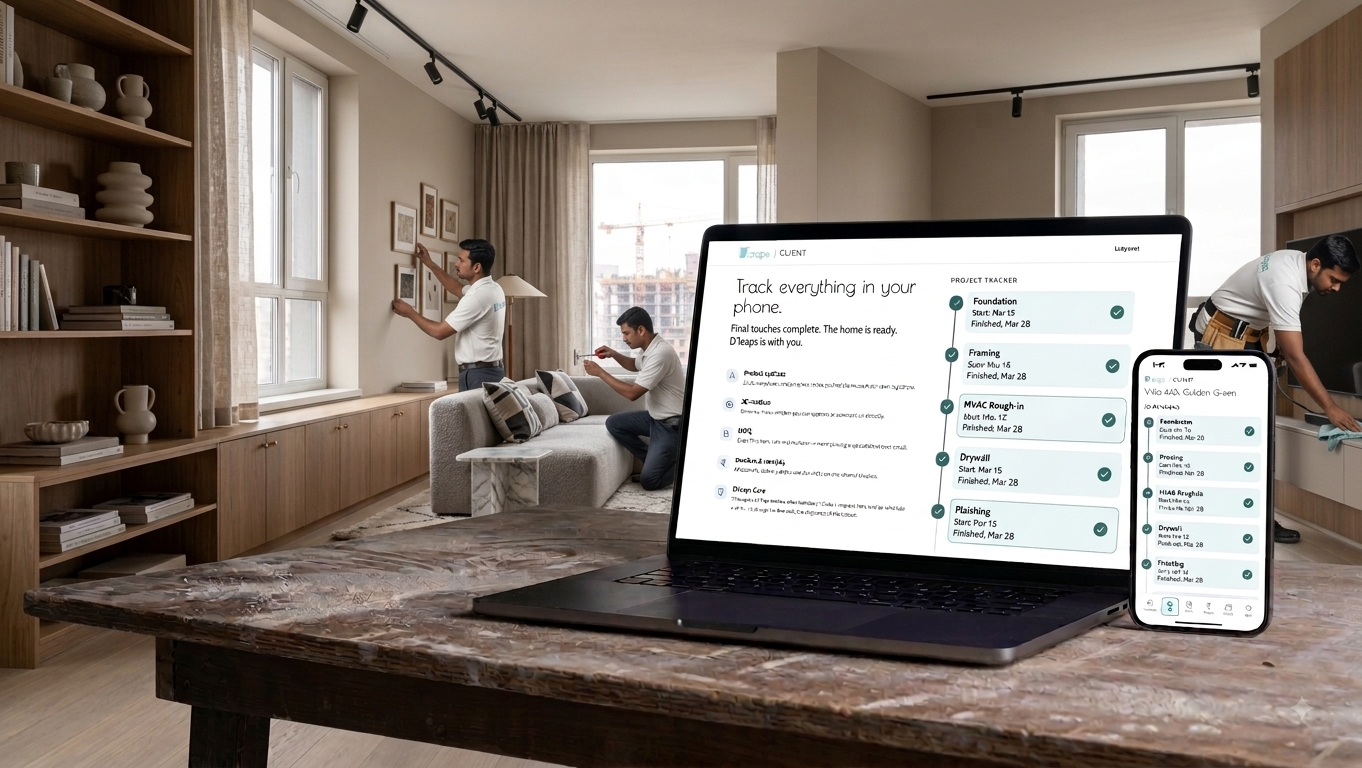
The project WhatsApp group stops working around week three
Every Hyderabad interior firm starts a group chat on day one. It works beautifully for about a fortnight.
Then the site supervisor sends forty photos in a burst with no captions. The designer answers a question at 11 PM that contradicts what the carpenter said at noon. A payment reminder lands between two pictures of grouting. Somebody's mother-in-law joins the group and asks about the pooja unit. By week five nobody scrolls up, and the one message that mattered - "please confirm the wardrobe internal layout by Friday" - is buried under 900 others.
The deeper problem is that a chat has no state. It's a river of messages, not a record of what's done, what's next and who's holding it up. So when the project slips, both sides are honestly convinced the other caused it, and neither can prove anything.
We kept WhatsApp. It's how India talks and we're not going to fight that. But we moved everything with a date attached to it out of the chat.
What's actually in the portal
Every active D'leaps project gets a login on day one. Four things live there, and they update through the job.
A stage-wise schedule with real percentages. Civil work, electrical and plumbing, false ceiling, putty and paint, factory production, modular installation, snagging. Each stage carries a planned start and finish date and a completion figure that the site team updates, not the sales team. If false ceiling is at 60% on day 22 against a plan of 100% on day 20, you see that on day 22, not at handover.
Weekly site photos, dated. Not a burst of forty. A set from the same angles each week, so you can compare last Tuesday to this Tuesday. Boards arriving, branding stamps on the ply, ceiling channels before boarding, first coat, second coat. The week the plywood lands is the only window anyone gets to check what's inside the carcasses - we photograph it as standard, because it's the thing clients most regret not seeing.
Payments and invoices. The milestone schedule we work on is 10% at booking, 40% at design freeze, 30% before factory production, 15% at installation and 5% held until the snag list closes. The portal shows what's been paid, what's due at which stage, and the original material invoices in your name. GST at 18% sits as its own line, not folded into a round number.
Pending approvals and the open snag list. This is the one that changed our timelines. Anything waiting on your decision - laminate shade, handle finish, tile for the utility, the counter - sits at the top with the date it was raised and the date after which it costs the schedule. Near handover, the same section becomes the snag list: every open defect, who's fixing it, by when.
The uncomfortable finding: most delays are waiting on the client
We started tracking approval dates properly in 2023 mostly to defend ourselves. What we found was more useful than that.
On a typical 3BHK, the pending-decision clock runs somewhere between eight and eighteen days across the project. Fourteen days spent choosing a shutter colour is completely normal and completely invisible to the homeowner, because it doesn't feel like a delay when you're the one deciding. It feels like being careful. Meanwhile the factory can't cut, so installation shifts, so the counter fabricator's slot moves, so the chimney fitting waits, and six weeks later the honest 55–75 days for a 3BHK has quietly become 85.
Putting a date and a deadline next to each pending decision compressed that. Not because we chase people harder - we chase less now - but because a homeowner who can see "wardrobe laminate: raised 6 days ago, holding production" behaves differently from one who's been asked casually over the phone.
The same visibility cuts the other way, which is the part firms don't like. If our electrician didn't show up for three days, that's on the same screen with our name on it. We've had a client in Manikonda point at a stalled stage before our own project manager flagged it. That's mildly embarrassing and exactly the point.
Where interior project updates help, and where they don't
Let's be straight about the limits, because a portal is not a magic schedule.
It doesn't make anything faster. A 1,500 sq ft 3BHK still takes 55–75 days end to end from design freeze, a 2BHK still takes 45–60, factory production still eats 15–25 days, and no amount of dashboard changes that. Gated communities in Kokapet and Gachibowli will still only allow material lifts between 10 AM and 5 PM. Paint in a heavy monsoon week still needs drying time nobody wants to give it.
What it does is remove the two things that turn a delay into a fight: surprise and dispute. You find out about a slip in the week it happens, when there's still float to recover it, rather than at the end when there isn't. And nobody argues about who caused what, because the dates are sitting there.
The honest trade-off: some clients check it every day and get anxious about a two-day variance that's normal float in any construction schedule. False ceiling running two days over is not a problem. Factory production running eight days over is. We now walk clients through which stages have slack and which don't during the handover of the login itself, because raw data without that context creates its own stress.
We also don't put design revisions in there. Drawings go through email and a review call, because a comment box is a terrible place to discuss why moving the wardrobe 200mm costs you a shutter module.
What to ask any Hyderabad firm about updates
You don't need a portal specifically. You need proof that updates exist as a process rather than a promise. Four questions sort this out in one meeting:
- "Show me the tracker from a project you're running right now." Blur the client's name. If nothing exists to show, updates aren't a system.
- "Who updates it, the designer or the site team?" Sales-side updates drift optimistic. Site-side ones don't.
- "How will I know when a decision is waiting on me, and what does missing it cost?" If there's no answer, expect the delay to land on your side of the ledger later.
- "What's the retention amount and when is the snag list closed?" Anything under 5% held back gives nobody a reason to come back for the last three defects.
Ask these of us too. We'd rather answer them in week one than in week nine.
See it before you commit
We'll open a live project tracker (with the client's details hidden) and walk you through a real Hyderabad 3BHK in progress - the schedule, the slipped stages, the approvals that held things up. Ten minutes, no drawings needed, no obligation.
Already have a quote from another firm? Send it across and we'll mark what's missing from it - exclusions, GST treatment, warranty split - before you pay any advance.
Get a free modular kitchen quote from D'leaps
Planning your kitchen or a full-home fit-out? Talk to our designers for a free, no-obligation quote and a written completion date.
WhatsApp us on 9121000207 · Call +91 9121000207 · Book a free consultation