Best Interior Designers in Kukatpally, Hyderabad
Kukatpally and KPHB are full of well-built flats that have simply aged - we bring them back with modular interiors, a locked budget and a firm handover date.
Free design consultation for Kukatpally homes - we respond within 24 hours.
Renovation and full-home interiors across Kukatpally & KPHB
Kukatpally, and KPHB in particular, is one of Hyderabad's densest and longest-settled apartment belts. A lot of what we do here is renovation: 10 to 20 year-old flats with sound structure but dated carpentry, tired kitchens and wiring that was never meant to carry today's appliances. Families want the home modernised without moving out for six months.
Our answer is factory-made modular work. Carcasses, shutters and wardrobes are built off site and installed in days rather than weeks, so the noisiest, dustiest part of a renovation is compressed into a short window. Around that we sequence electrical, ceiling and painting on a single published schedule.
Parking and material access in KPHB are genuinely tight, and a build can lose days to it. We plan delivery slots and lift bookings with your association in advance, and we keep site material staged off the common area so your neighbours stay on your side for the whole project.
Get a free design consultation for your Kukatpally home
Tell us three things and we will come back with an itemised estimate - usually within 24 hours. No call centre, no obligation.
We reply within 24 hours on working days. Your details are used only to prepare your estimate.
Interior design cost in Kukatpally
Indicative starting prices for modular scope. Your actual number depends on carpet area, material grade and how much civil work is involved - which is exactly why we quote from an itemised BOQ rather than a per-square-foot headline.
Typical range works out to roughly ₹1,250–₹2,600 per sq ft of carpet area depending on scope and finish. Prices are indicative starting points for modular interiors, exclusive of taxes, appliances and furnishing. Send us your floor plan for a real, itemised estimate.
Homes we have designed and delivered
Real D'leaps projects - our own photographs, our own sites.
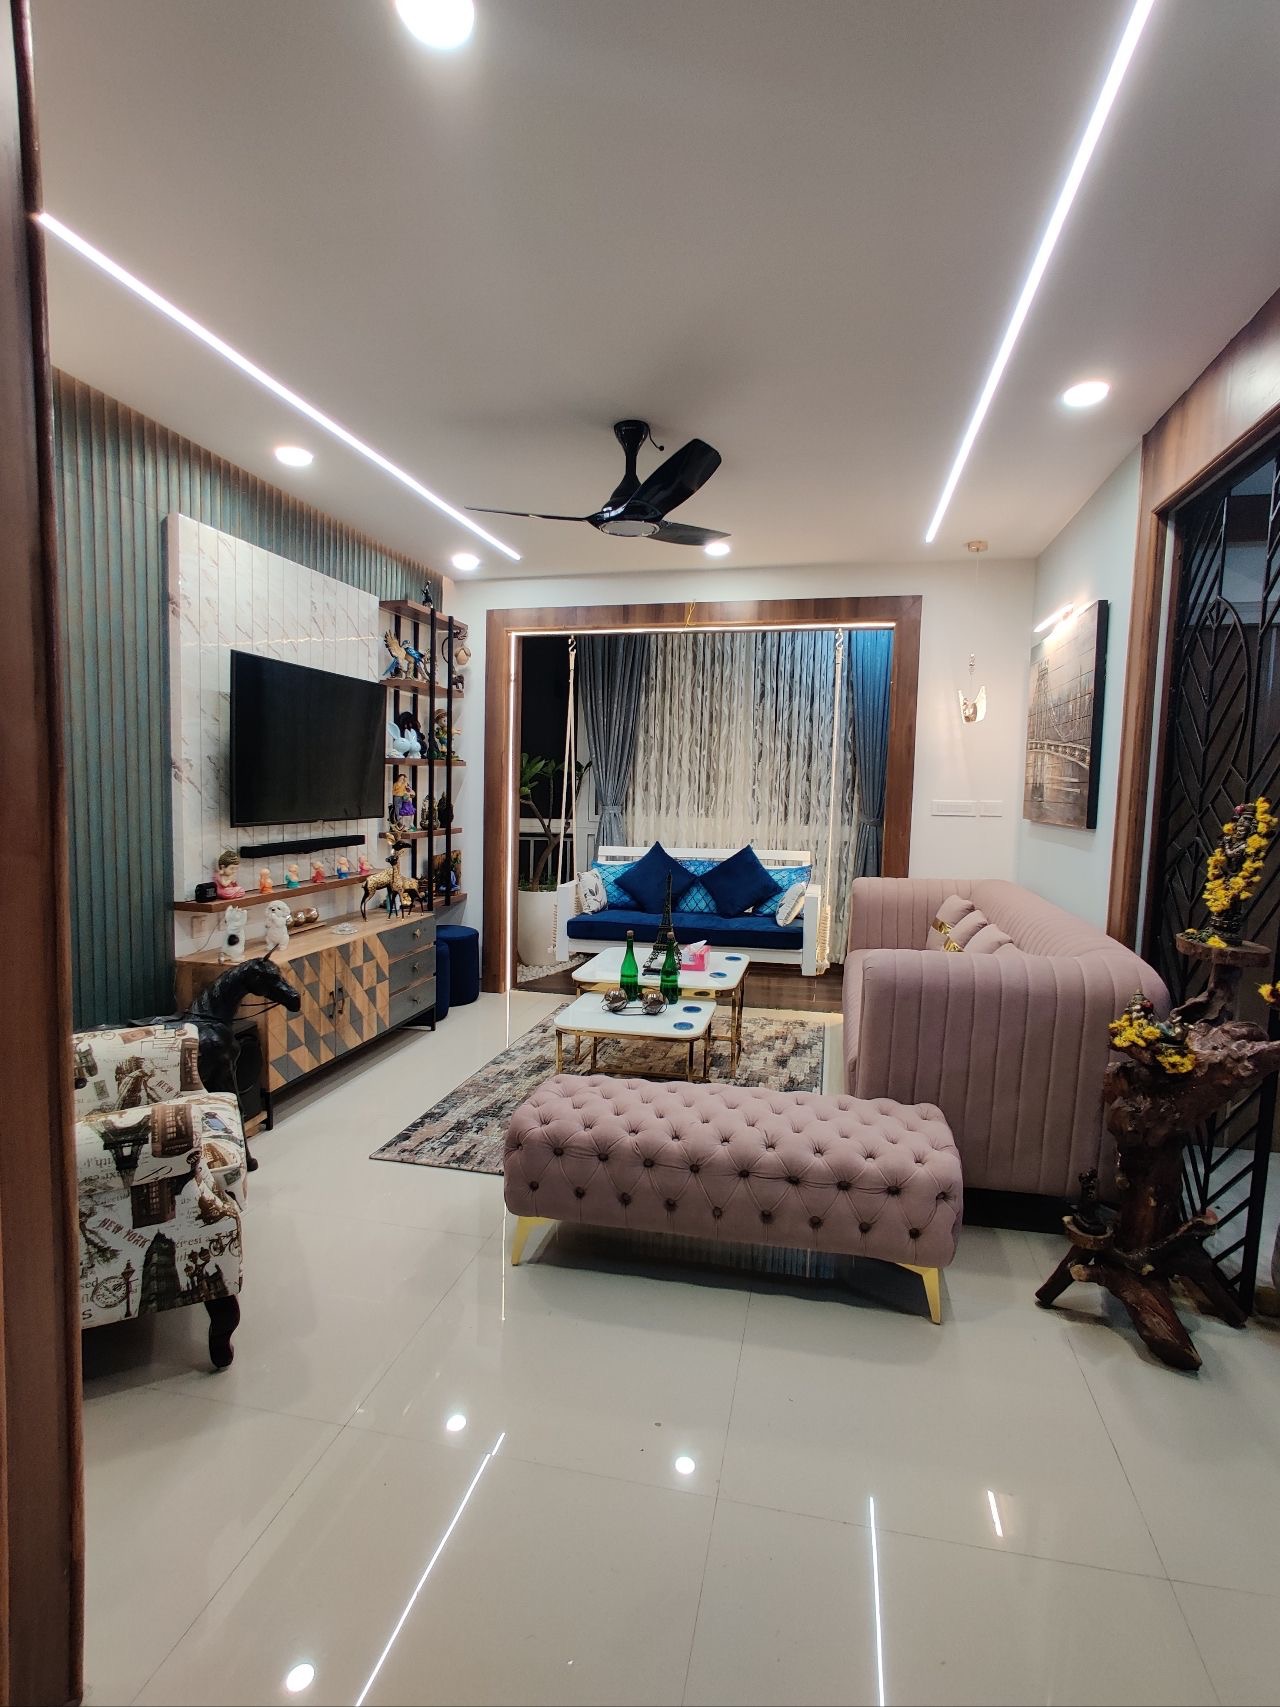
Kukatpally Modern House
3 BHK · 1750 sq ft · Hyderaba
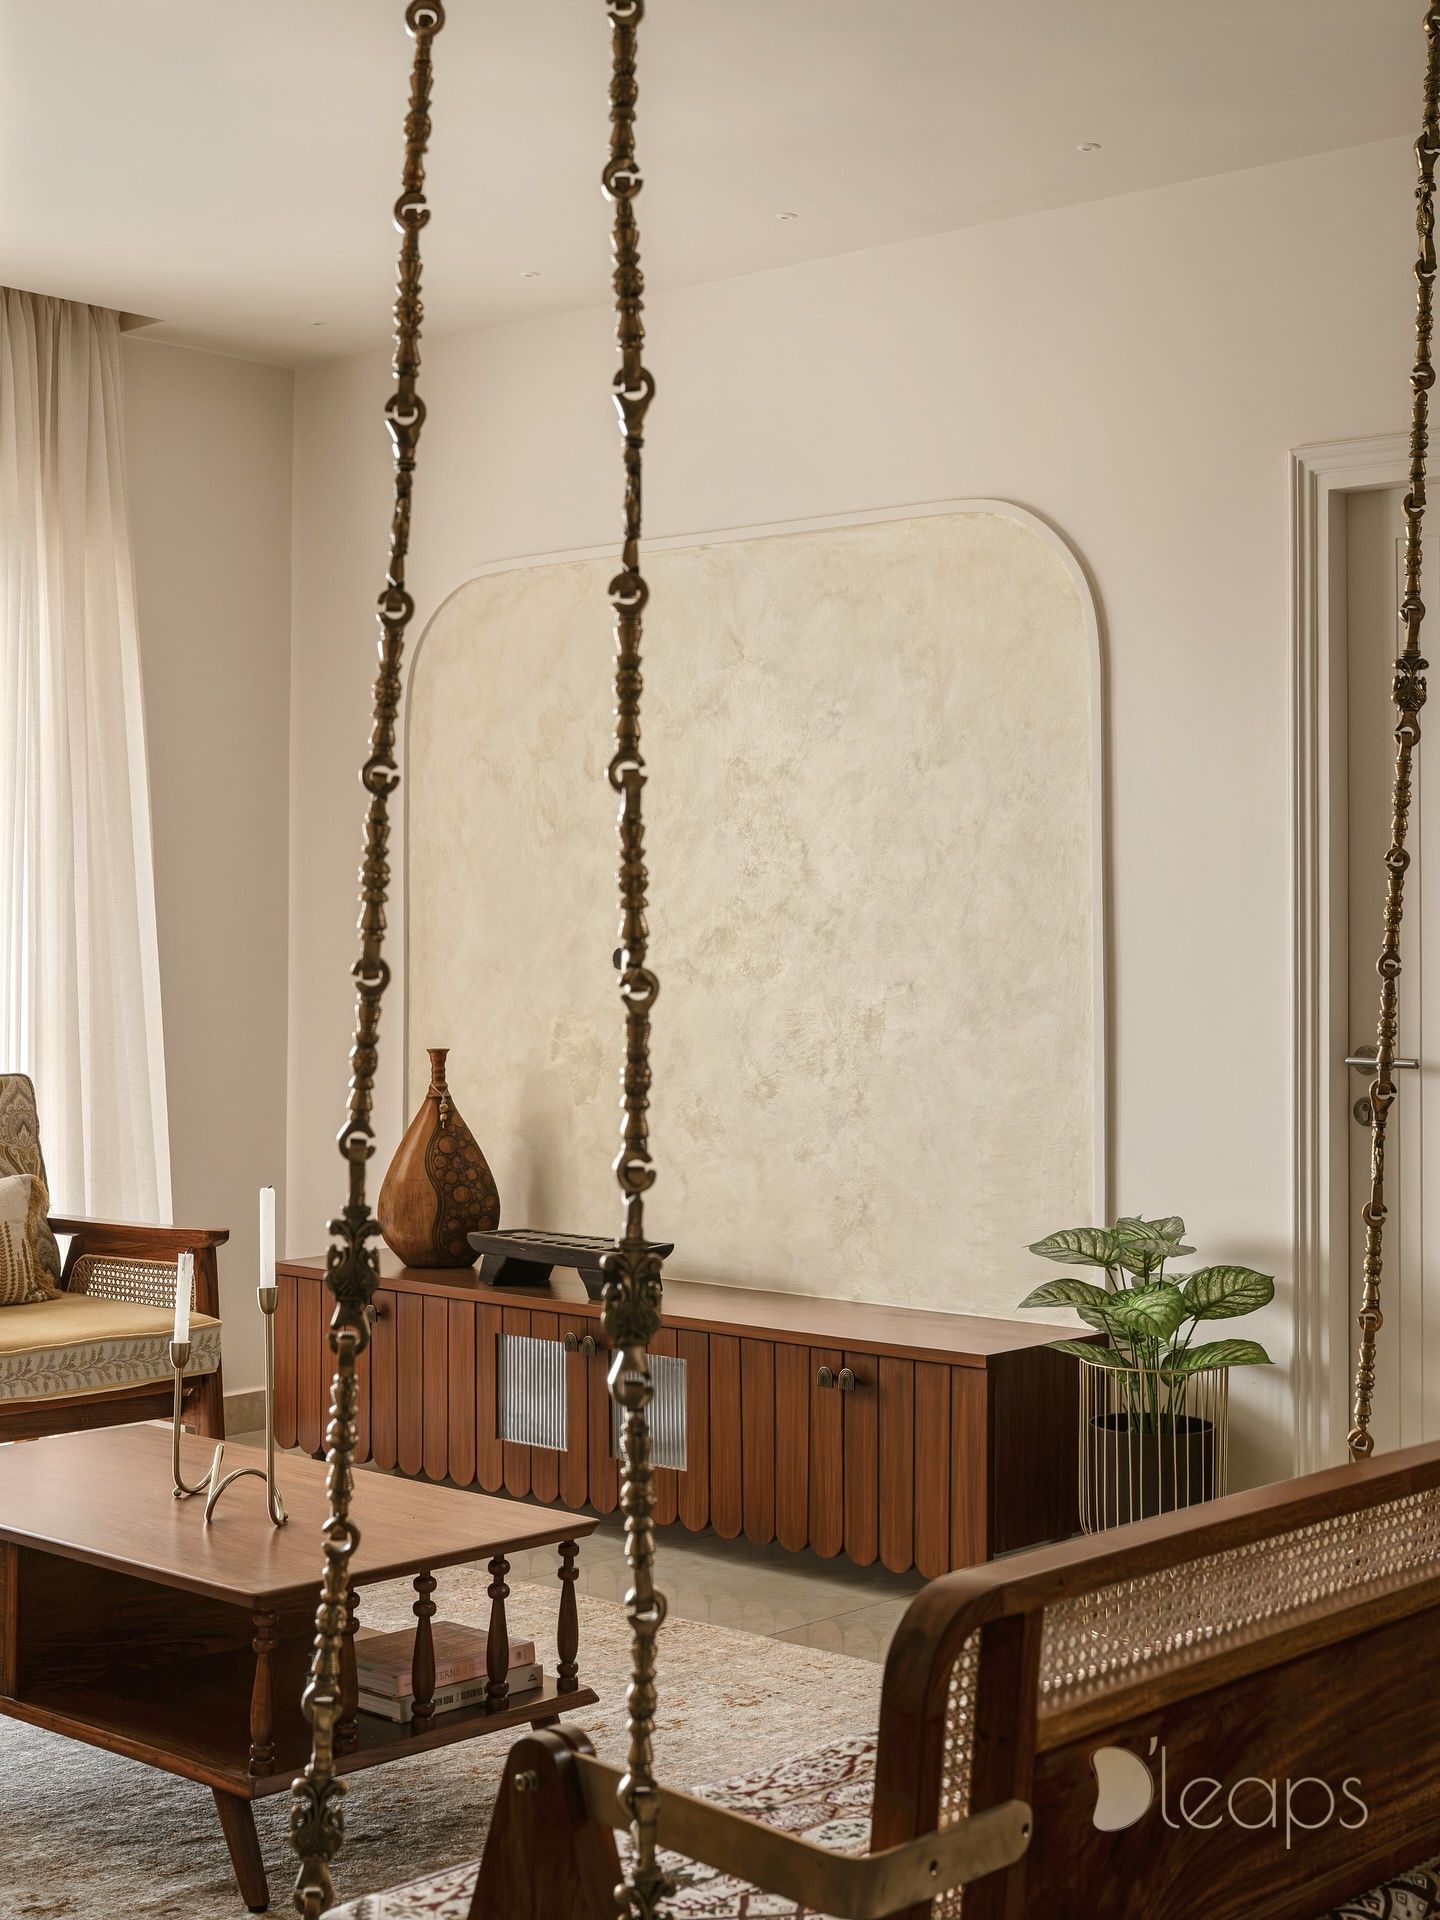
A contemporary Indian home with a carved teak soul
3 BHK · 1850 sq ft · Hyderaba
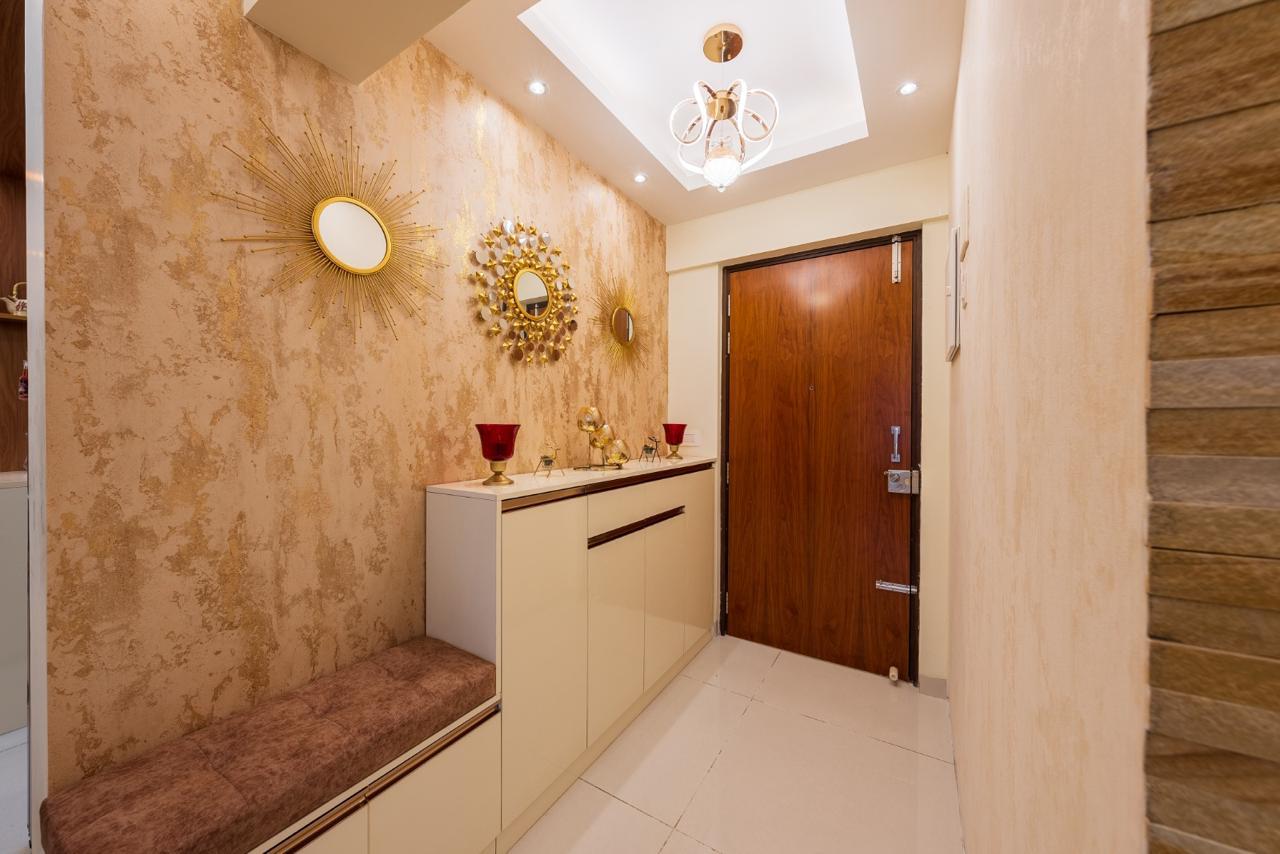
Shiva Gundu Residence - A Warm, Storage-Led Apartment Interior
3 BHK · 2400 sq ft · Hyderaba
What our clients say
Renovating while my in-laws stayed in the house sounded impossible. Their room-by-room plan with daily cleanup made it manageable. Lifetime warranty card is framed on our wall now!
Handover happened two days before the promised date. The live portal updates meant we never had to call and ask 'what's happening' - we could just see it.
We were worried about managing an interior project from Chennai while the flat was in Tirupati. The live-feed updates and weekly video calls made it completely stress-free.
We also cover, right next door
Frequently asked questions
Is it worth renovating an old KPHB flat or should I just repaint?
Can you work around my family living in the Kukatpally flat?
How much does interior design cost in Kukatpally?
Do you have an office near Kukatpally?
Home interior design in Kukatpally: what to know before you start
The housing here is mainly 10–20 year-old 2–3 BHK apartments, KPHB flats and independent homes, and that shapes almost every decision that follows - how much storage you can realistically build, whether the project is a renovation or a bare-shell fit-out, and how much civil work sits underneath the visible finishes. A studio that quotes Kukatpally the same way it quotes every other part of Hyderabad is not really quoting your home.
We work right across the Kukatpally area - including homes around KPHB Colony, JNTU Hyderabad, Forum Sujana Mall and Kukatpally Metro Station.
Plan your Kukatpally home
Full home interiors
Design, factory-made modular, civil and finishing under one contract.
Modular kitchens
Layouts, hardware grades and finishes, with 3D before production.
Wardrobes and storage
Sliding, hinged and walk-in, planned to the inch.
False ceiling and lighting
Gypsum, POP and layered lighting plans.
Renovation and makeovers
Refresh a lived-in home without a six-month move-out.
How we work
The six steps from first call to handover, with dates.
Free estimate
A realistic budget band for your home in about 30 seconds.
Vastu for your home
A free reading of your floor plan with interior-led remedies.
Completed homes
Real projects, our own photographs.