Best Interior Designers in Miyapur, Hyderabad
Miyapur homes get durable, budget-honest interiors - factory-made modular work, stage-wise payments and two years of free service after handover.
Free design consultation for Miyapur homes - we respond within 24 hours.
Practical, long-lasting interiors for Miyapur homes
Miyapur has grown around the metro terminus into a large, mixed residential belt - new apartment blocks, older flats and independent houses side by side. The owners we meet here are mostly practical: they want a complete, well-built home that will still look right in ten years, not a showpiece that photographs well and then chips.
That pushes us toward specification rather than spectacle. Boiling-water-proof ply in wet zones, quality hardware you will actually notice every day, edge-banding that does not lift, and finishes chosen for how they age. All of it itemised in the BOQ so you can see precisely what you are paying for.
Miyapur also has a lot of resale purchases, and resale flats need honest assessment before quoting. We check the existing wiring load, waterproofing and plaster condition first, because a beautiful kitchen fitted over a leaking wall is a problem you will be living with, not us.
Get a free design consultation for your Miyapur home
Tell us three things and we will come back with an itemised estimate - usually within 24 hours. No call centre, no obligation.
We reply within 24 hours on working days. Your details are used only to prepare your estimate.
Interior design cost in Miyapur
Indicative starting prices for modular scope. Your actual number depends on carpet area, material grade and how much civil work is involved - which is exactly why we quote from an itemised BOQ rather than a per-square-foot headline.
Typical range works out to roughly ₹1,250–₹2,600 per sq ft of carpet area depending on scope and finish. Prices are indicative starting points for modular interiors, exclusive of taxes, appliances and furnishing. Send us your floor plan for a real, itemised estimate.
Homes we have designed and delivered
Real D'leaps projects - our own photographs, our own sites.
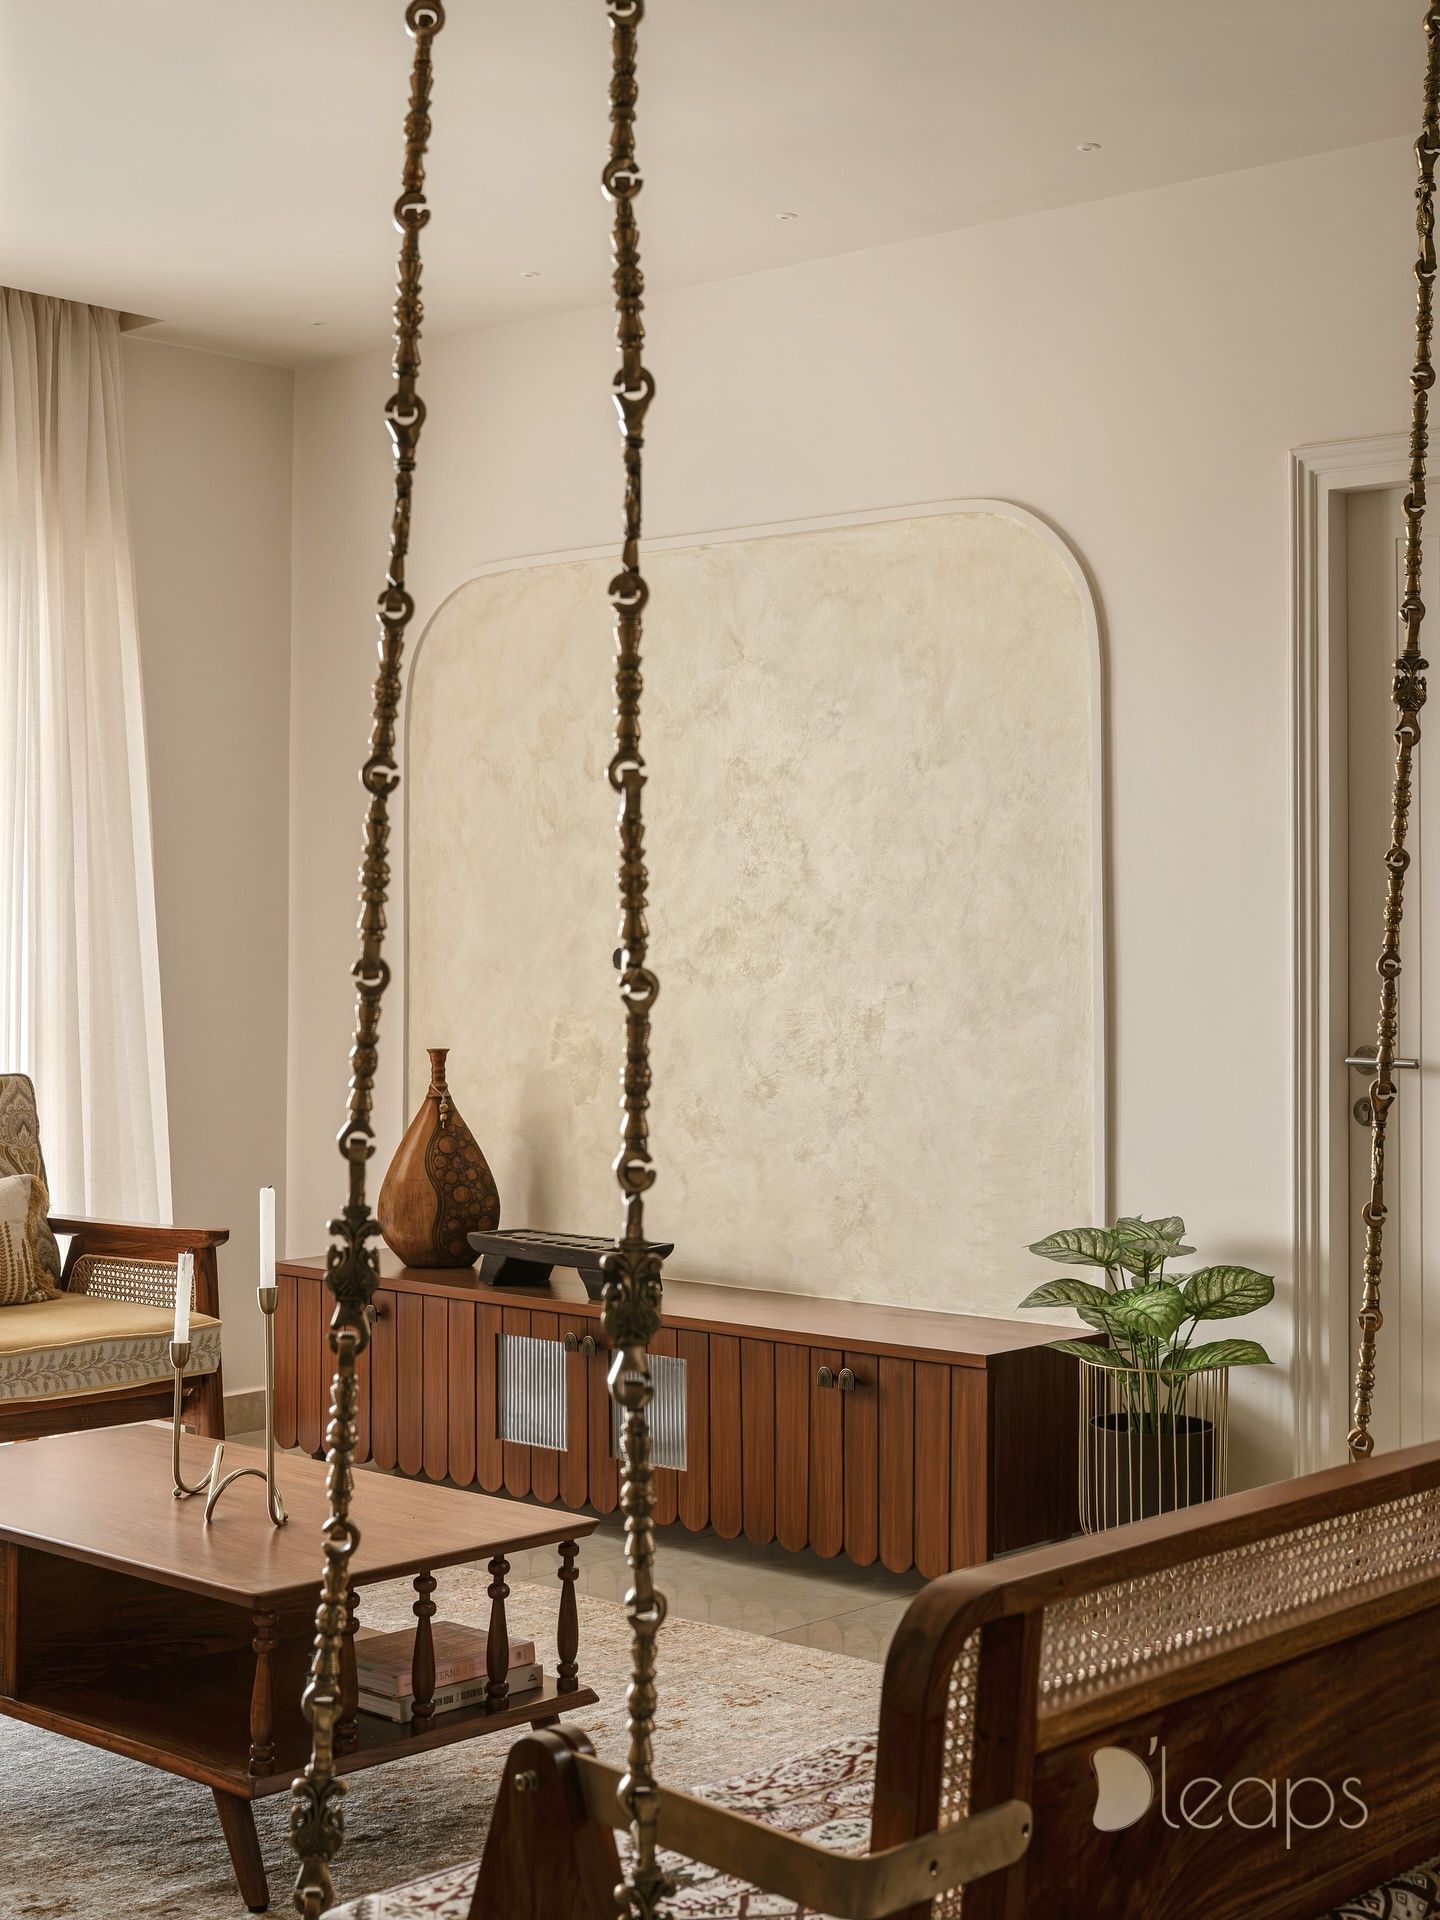
A contemporary Indian home with a carved teak soul
3 BHK · 1850 sq ft · Hyderaba
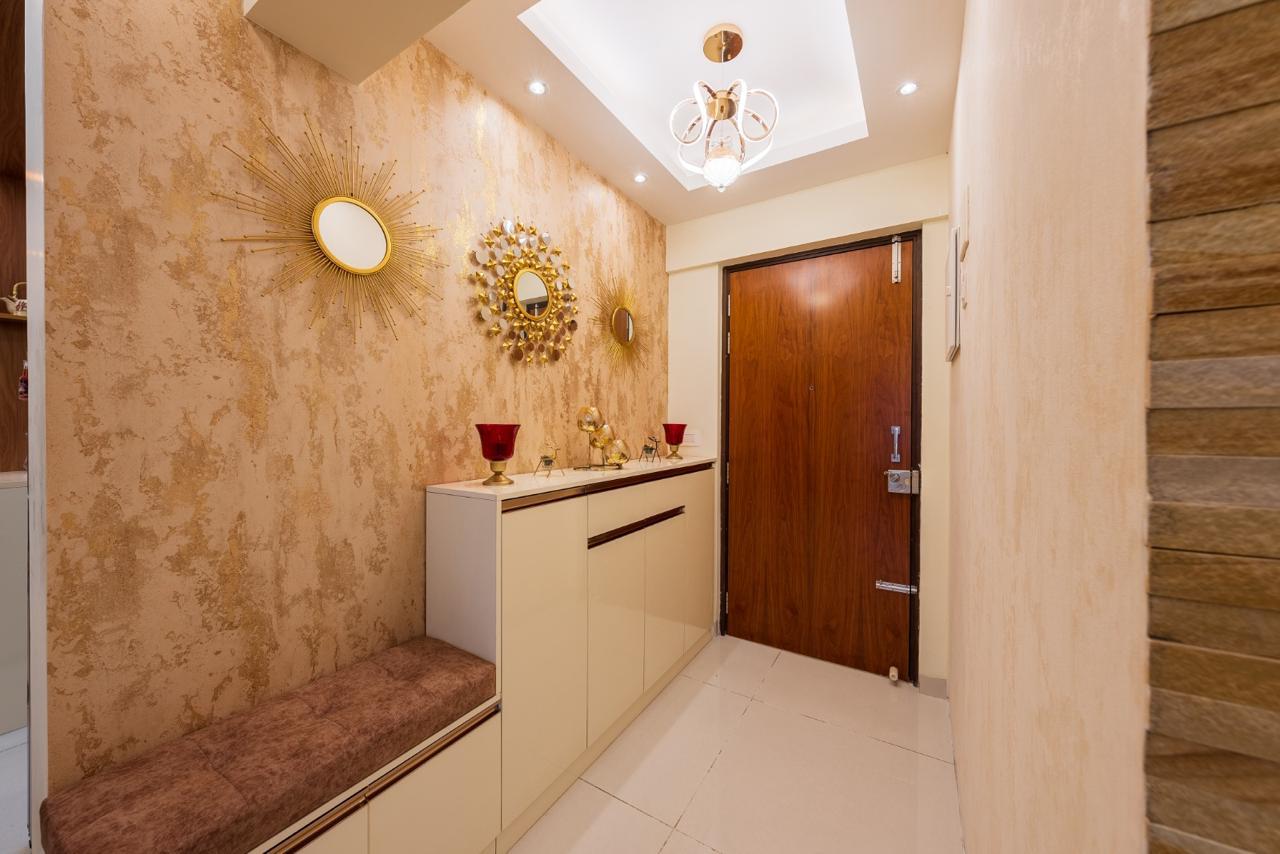
Shiva Gundu Residence - A Warm, Storage-Led Apartment Interior
3 BHK · 2400 sq ft · Hyderaba
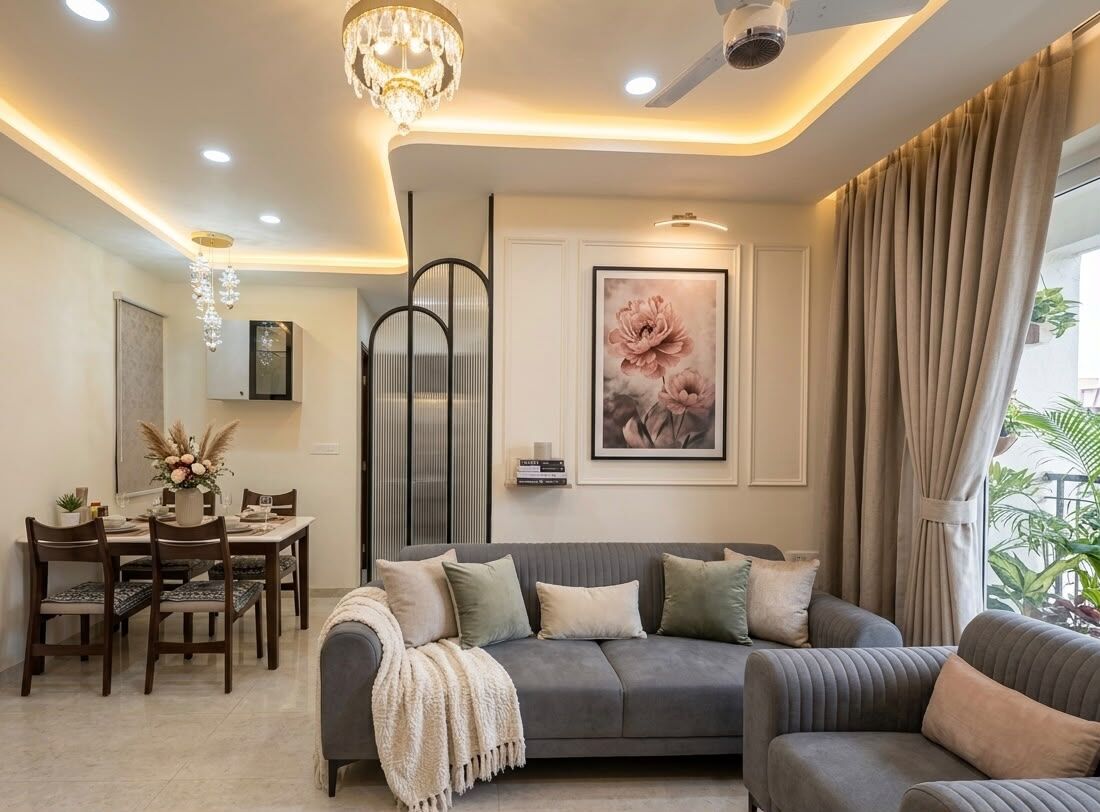
Modern yet classic
3 BHK · 1650 sq ft · Tirupa
What our clients say
Handover happened two days before the promised date. The live portal updates meant we never had to call and ask 'what's happening' - we could just see it.
We were worried about managing an interior project from Chennai while the flat was in Tirupati. The live-feed updates and weekly video calls made it completely stress-free.
The 3D designs we approved and the final home matched almost exactly. That is rare in this industry. Quality of the factory-finished woodwork is excellent.
We also cover, right next door
Frequently asked questions
What makes one Miyapur interior quote cheaper than another?
Do you cover resale flats in Miyapur?
How much does interior design cost in Miyapur?
Do you have an office near Miyapur?
Home interior design in Miyapur: what to know before you start
The housing here is mainly New and resale 2–3 BHK apartments and independent houses, and that shapes almost every decision that follows - how much storage you can realistically build, whether the project is a renovation or a bare-shell fit-out, and how much civil work sits underneath the visible finishes. A studio that quotes Miyapur the same way it quotes every other part of Hyderabad is not really quoting your home.
We work right across the Miyapur area - including homes around Miyapur Metro Depot, Allwyn Colony, Hafeezpet and Mumbai Highway.
Plan your Miyapur home
Full home interiors
Design, factory-made modular, civil and finishing under one contract.
Modular kitchens
Layouts, hardware grades and finishes, with 3D before production.
Wardrobes and storage
Sliding, hinged and walk-in, planned to the inch.
False ceiling and lighting
Gypsum, POP and layered lighting plans.
Renovation and makeovers
Refresh a lived-in home without a six-month move-out.
How we work
The six steps from first call to handover, with dates.
Free estimate
A realistic budget band for your home in about 30 seconds.
Vastu for your home
A free reading of your floor plan with interior-led remedies.
Completed homes
Real projects, our own photographs.