Space-Saving Ideas for Small 2BHK Flats in Hyderabad
D'leaps Design Desk · 2026-09-17
Small 2BHK space-saving ideas with real measurements: wardrobe, bed, dining and TV sizes, clearances, and the mistakes that eat floor space in your flat.
Small 2BHK Space-Saving Ideas That Actually Work
In a typical 2BHK, the master bedroom is around 11 x 12 ft, the second bedroom is closer to 10 x 10, and one living-dining room has to hold a sofa, a TV, a dining table and the pooja shelf. Most small flats feel cramped because the furniture was chosen in a showroom and then placed wherever it fit. These small 2BHK space-saving ideas start with a measuring tape, because measuring first saves more floor than any clever product.
Start with walking clearance
A person needs about 750 mm (2.5 ft) of clear width to walk past furniture comfortably. 600 mm is the tight minimum, enough to make a bed or open a bedside drawer.
Here is how that works in an 11 ft (3,350 mm) bedroom:
- A queen bed is 1,950 mm long.
- A sliding wardrobe at the foot of the bed takes 650 mm.
- The path between them takes 750 mm.
That adds up to 3,350 mm, exactly 11 ft. In a 10 ft room, the same layout leaves a path of about 450 mm, which is too narrow. There, move the wardrobe to the side wall or choose a 1,350 mm double bed.
Check this tonight. Open every door and cupboard shutter in the room fully, and stick masking tape on the floor along each swing. Then tape the outline of the furniture you plan to buy. Wherever the tapes overlap, something will bang into something else every day.
As a rule of thumb, if a walking path drops below 750 mm, remove a piece of furniture before you go looking for a smaller version of it.
Sliding wardrobes save floor, with two catches
An openable wardrobe shutter is usually 450 to 600 mm wide, and it needs that much clear floor in front of it to open. In a 10 x 10 ft bedroom, that swing often lands on the bed. Sliding shutters don't swing, so they suit small rooms.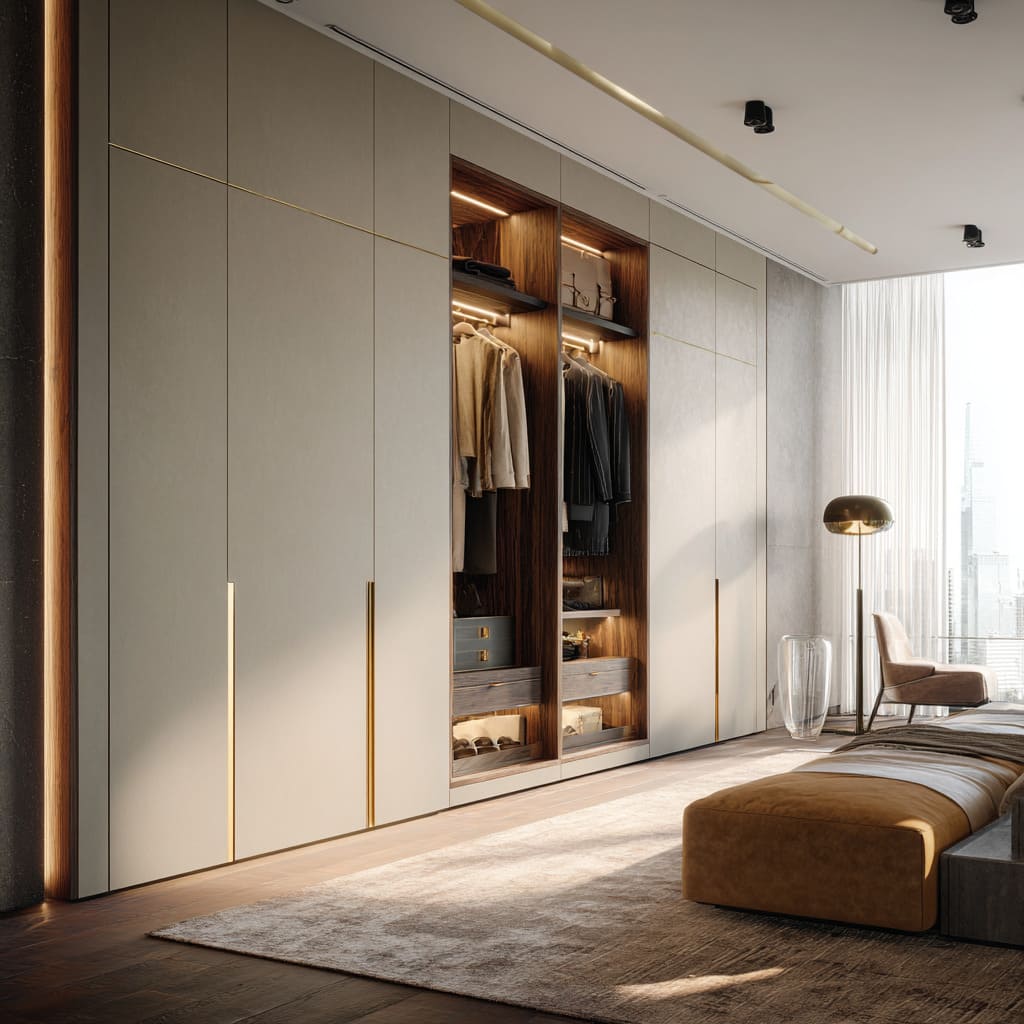
The catches are real:
- They take more depth. A sliding wardrobe is around 650 mm deep against about 600 mm for an openable one, because the tracks need room.
- You only see half the wardrobe at a time.
- The bottom track collects dust. Hyderabad's fine dust builds up there, and the shutters start to drag unless someone vacuums the track every few weeks.
If you have 900 mm or more of clear floor in front of the wardrobe, openable shutters work fine and usually cost less. Below that, go sliding.
Take storage to the ceiling, sorted by how often you use it
Many flats have 9.5 to 10 ft of height before any false ceiling. A 7 ft wardrobe leaves 2 to 3 ft of empty wall above it, and that space turns into a dust shelf with a suitcase on it. Run the wardrobe to full height and add a loft on top.
Then sort what goes where by how often you use it:
- Daily-use things go between 600 and 1,800 mm, roughly knee to eye height.
- Monthly things go in the bottom drawers.
- Things you use a few times a year go in the loft above 2,100 mm: suitcases, winter quilts, festival decorations.
A family that follows this sorting rarely needs an extra cupboard.
One Hyderabad caution: a loft against a west-facing external wall takes afternoon heat, and during the monsoon it can take damp. Use BWP plywood (boiling-water-proof grade) for the back panel, and don't store paper or leather up there.
Pick the right kind of storage bed
A standard queen mattress in India is 1,500 x 1,950 mm (5 x 6.5 ft). The box under it gives you about 250 to 300 mm of usable depth. That is enough for quilts, spare bedsheets and the extra mattress that comes out when relatives visit.
There are two ways in:
- Side drawers are easy to open every day, but they need about 600 mm of clear floor beside the bed. A 10 x 10 room rarely has that.
- A hydraulic bed lifts the whole mattress platform on gas pistons, so it needs no side clearance. The trade-off is lifting the mattress every time you want something, so it suits things you reach for once a week or less.
Ask for a named brand of hydraulic fitting and its rated load. Cheap pistons weaken within a couple of years, and then the platform drops while you're reaching in.
Indicative Hyderabad range for a queen hydraulic bed in laminated plywood: ₹35,000 to ₹70,000.
Lift the TV unit off the floor
A floor-standing TV console is often 450 mm deep. In an 11 x 14 ft living room, that depth comes straight out of the gap between sofa and screen. A floating cabinet 300 to 350 mm deep, mounted about 300 mm off the floor, gives that depth back. Because you can see the floor underneath it, the room also looks bigger.
Before you choose a screen size, check the viewing distance. For a 4K TV, sitting about 1.5 times the screen's diagonal away is comfortable. A 55-inch TV has a diagonal of about 1.4 m, so the sofa should be about 2.1 m away. Measure your hall before you choose between 55 and 65 inches. An oversized screen in a small hall is tiring to watch.
Fix the TV socket height, 900 to 1,100 mm above finished floor, before the walls are plastered. [INTERNAL LINK: electrical points plan]
Rethink the dining table
A four-seater table of 1,200 x 750 mm needs about 900 mm clear on every side so chairs can pull out. Its real footprint is then about 3,000 x 2,550 mm, close to 10 x 8.5 ft. That is most of the dining zone in a small 2BHK.
Three options take less space:
- Push the table against a wall and use a bench on the open side. A bench slides fully under the table and saves about 450 mm.
- Choose a 900 mm round table. It seats four and has no corners to walk around.
- Fit a wall-mounted foldable table. It suits a couple who often eat out. It becomes a daily annoyance in a joint family where lunch is a sit-down for five.
Skip the six-seater bought for occasional guests. Guests come a few times a year, and you walk around that table every day. Keep two folding chairs in the loft instead.
Fit the pooja space on a wall
Carving a pooja room out of a bedroom or passage costs a small flat more floor than it gives back. A pooja unit 600 to 900 mm wide and 400 to 450 mm deep fits against a wall in the north-east of the living or dining room, which is the placement Vastu prefers.
A few details decide whether it lasts:
- Idol shelf height. Mount it so the idols sit at eye level for the way your family prays: lower if you sit on the floor, higher if you stand.
- Lamp shelf. Use stone or laminate. Diya oil stains veneer permanently.
- Space above the lamp. Leave at least 300 mm up to the next shelf, so soot doesn't blacken it within months.
Mistakes that eat floor space
- A 3+2 sofa set in a hall under 12 ft wide. Sofas are 850 to 950 mm deep. Two facing each other, with a coffee table between, leave no path. A three-seater plus one armless chair does the same job.
- A separate dressing table. It takes 450 mm of depth plus a stool. A full-length mirror on the wardrobe's end panel, with a 150 mm shelf below it, covers most of what you need.
- A study table facing a west window. Hyderabad's afternoon sun makes the screen unreadable, and the curtains stay shut all day. Put the desk against a side wall.
- Curtain rods fixed just above the window. Mount them close to the ceiling and let the fabric reach the floor. The wall reads taller. [INTERNAL LINK: curtains and blinds guide]
If you might rent or sell later
Built-in furniture stays with the flat. Loose furniture moves with you. If you might rent the flat out in three to five years, spend on wardrobes and the kitchen, which tenants value. Keep the sofa, beds and dining as loose pieces.
A sofa-cum-bed in the second bedroom fits this plan well. It handles visiting parents now and leaves with you later. Indicative range: ₹25,000 to ₹60,000.
If you remember one thing, measure the walking path before you buy the furniture. If you'd like a second opinion, WhatsApp your 2BHK floor plan to +91 91210 00207. We'll mark where your furniture fits and where it will block a path.
Get a free modular kitchen quote from D'leaps
Planning your kitchen or a full-home fit-out? Talk to our designers for a free, no-obligation quote and a written completion date.
WhatsApp us on 9121000207 · Call +91 9121000207 · Book a free consultation
Related reading
- 12 Kitchen Decor Ideas That Survive an Indian Kitchen
Kitchen decor ideas that hold up to Hyderabad hard water, steam and daily dal. Real rupee costs, what we'd skip, and a ₹15K–₹1.5L… - Civil Work and Waterproofing Costs in Hyderabad (2026)
Civil work and waterproofing costs in Hyderabad for 2026: real per sq ft rates, which walls you can't break, sunken slab leaks, and honest… - 5 Things that go wrong in your home interiors
Week 9 of a "45-day" project and ₹2L over budget. The 5 interior design problems Hyderabad homeowners hit most, and the question that… - False Ceiling Guide: Gypsum vs POP, Cost and Cove Lighting
Gypsum vs POP false ceiling - what each one costs in Hyderabad, which survives our humidity, and how to plan cove lighting before the board… - How to choose Inteiror Designer in 2026
Three quotes for one 3BHK: ₹8.2L, ₹11.6L, ₹14.9L. How to choose an interior designer in Hyderabad, read a real quote, and spot what's…