What to Tell Your Interior Designer Before Design Starts
D'leaps Design Desk · 2026-10-03
Pinterest shows a look, not your life. Here's what to tell your interior designer about your kitchen and storage so the design fits your Hyderabad home.
It's week four. The 3D views of your master bedroom are on the screen: the wardrobe, the bed wall, the study corner and the lighting, all worked out around your room's measurements. You look for a minute, then take out your phone and show a wardrobe you saved on Pinterest. "Can we just do this one?"
This happens in design studios across Hyderabad every week, and it costs the homeowner more than it costs the designer. This post covers what to tell your interior designer at the start, so the design you get is built around your family and not around a photo of someone else's room.
What happens between your first meeting and the 3D presentation
Most homeowners see only two moments: the first meeting and the presentation. Everything in between is invisible, so it's easy to assume it took an afternoon.
Here is what a single master bedroom usually goes through. The site is measured, including beam drops, window sill heights and where the AC and switchboards sit. The designer draws two or three layout options and checks each against clearances, such as at least 750mm to walk past the foot of the bed and about 900mm in front of an openable wardrobe so the shutters swing freely. The design head reviews the options and sends back questions. The wardrobe interior is planned around what you said you own. Lighting, electrical points and the false ceiling are drawn on top of that furniture layout. Only then does the 3D get made.
For a full 3BHK, this adds up to 2 to 3 weeks and roughly 60 to 100 working hours across designer, design head and 3D visualiser. Nearly every one of those hours was spent on something you said in the first meeting.
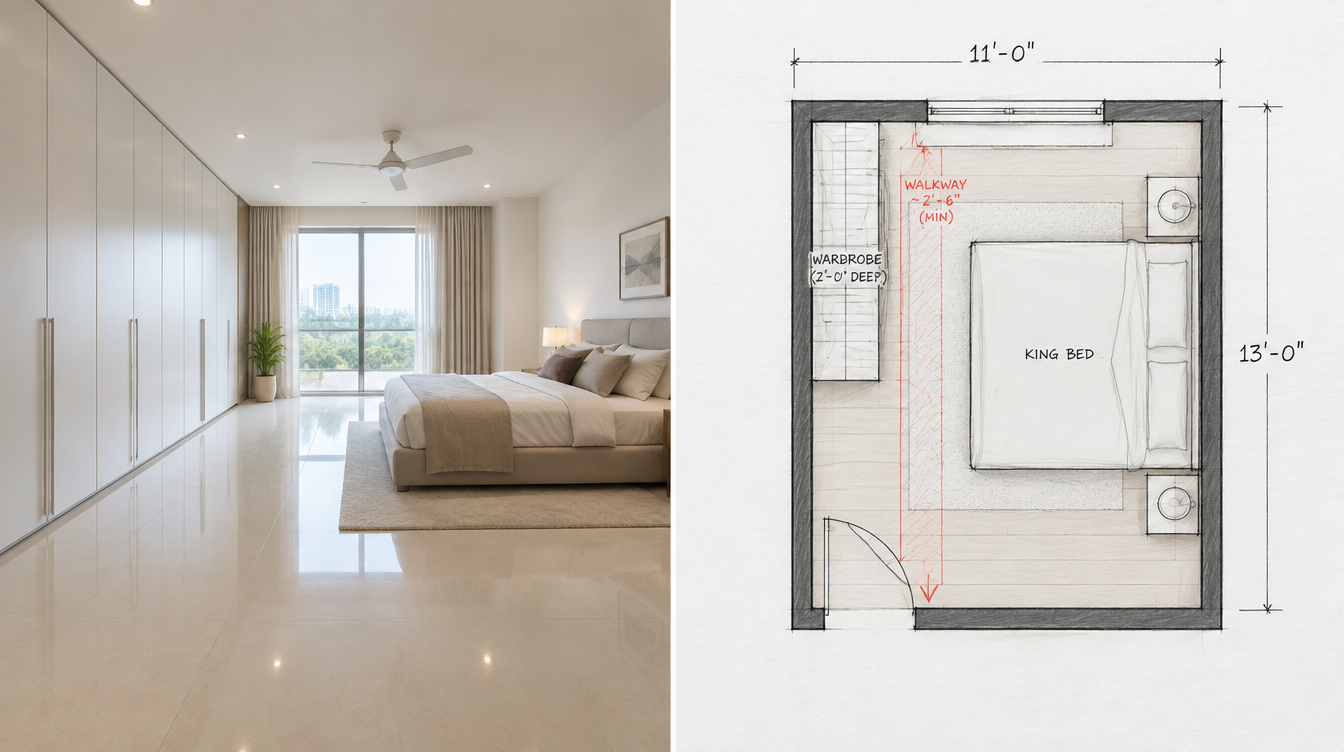
Why the Pinterest wardrobe doesn't fit your room
A Pinterest image is a photo of a finished room somewhere else. It carries none of the information that made it work there.
That wardrobe was probably shot in a room 14 or 15 ft wide, with a wide-angle lens, strong window light and empty shelves. Many Hyderabad 3BHK master bedrooms are closer to 11 by 13 ft. Put the same design on a 10 ft wall beside a king bed, which is 72 by 78 inches, and the walkway shrinks until the shutters can't open fully.
Kitchens are worse. Most popular kitchen images are Western: handleless white shutters, open shelves, induction only and no chimney. An Indian kitchen with daily tadka, a pressure cooker, a wet grinder and 20-litre water purifier needs deeper drawers, a chimney at the right height and closed storage. Oil and Hyderabad dust settle on open shelves within weeks.
The picture shows you a look. It can't tell you whether that look will survive your room, your cooking or your light.
What a late change costs you
A change asked for at the presentation sends that room back to the beginning. Changing the wardrobe changes the loft above it, the ceiling design, the light positions and sometimes the electrical points behind it. The designer has to redo the layout, the review and the 3D. On a busy project, a revised set typically takes another 2 to 4 working days.
After design freeze, the cost turns into money. Factory production for modular furniture takes 15 to 25 days, and panels cut to the old design can't be reused. If a point was already chased into the wall for the old layout, shifting it costs ₹1,200 to ₹2,500 per point. Across a whole home, waiting on client decisions already adds 8 to 18 days to a typical 3BHK timeline. A redesign halfway through comes on top of that.
You can still change your mind. The cheapest time to do it is before the first drawing, when all it costs is a sentence.
Where Pinterest genuinely helps
To be fair, reference images are useful. They're the fastest way to show a designer your taste. Five saved images can say more about colour, texture and how calm or busy you like a room than twenty minutes of talking.
The problem starts when the image replaces the brief. "I like this" gives the designer information. "Make this" skips every question that would have made it work in your home.
A rule of thumb to carry away: pictures tell the designer what you like, and answers tell them how you live. Bring both. If you only have time for one, bring the answers.
One small habit helps a lot. When you save an image, write one line about what you like in it, such as the warm wood, the light under the shelf, or how bare the bed wall is. That line tells the designer which part you'd actually miss, and that part can be adapted to your room.
What to tell your interior designer about your family
None of the questions below ask you to design anything. They ask you to describe your life, which only you can do.
Who lives here, now and in five years? A couple planning a child, a family with teenagers and a home with an elderly parent need very different bedrooms.
Who visits, and for how long? Parents who stay for three months every year need a real room with a wardrobe. Guests who stay two nights a year can use a sofa-cum-bed in the study, and the room can do something else for the other 363 days.
Does anyone need extra safety or ease? Toddlers mean soft-close drawers with locks, rounded counter edges and no glass shutters low down. Elderly parents mean lower hanging rods, fewer lofts that need a ladder, and grab points in the bathroom.
Where does everyone spend the day? If the family lives in the living room and uses bedrooms only to sleep, more of the budget should go to the living room.
What to tell your designer about each room
The kitchen. Who cooks, how often and whether a cook or house help works there. Which appliances come out daily. Where the big vessels for festival cooking live for the rest of the year.
Storage. What must fit: sarees, long kurtas, suitcases, a treadmill, a work-from-home desk with two monitors, pooja idols of a particular size.
Balcony and utility. Drying clothes, a washing machine, house help washing vessels, plants, a chair for morning tea. Each use changes the plumbing, the flooring and the storage, so it has to be known before drawings start.
What you dislike. Glossy finishes, dark wood, handles that catch dupattas. A no is as useful as a yes.
How to prepare your answers this week
You don't need design vocabulary. You need your phone and a measuring tape.
For seven days, keep a note on your phone about the kitchen: what you cooked, which appliances came out and where you ran out of counter space. A week of notes is more accurate than anyone's memory of their routine.
Measure what has to fit: your largest kadai and pressure cooker for drawer depth, and your longest hanging garment for wardrobe height. Note the height of the person who cooks most. Kitchen counters are usually set 100 to 150mm below that person's elbow. Photograph your current wardrobe and kitchen as they are, mess included. The untidy version tells a designer more.
Then write one page, in whichever language you're comfortable with, answering the questions above, and bring it to the first meeting. At D'leaps, the first meeting is built around these questions, and your answers go into the project file that both the designer and the design head work from.
The one thing to remember
Tell your designer what you need. Leave how to achieve it to the person you're paying to work it out. A home designed from your answers will fit the way your family lives. A home copied from a screenshot only looks right until you start living in it.
Starting interiors soon? WhatsApp us on +91 91210 00207 with your floor plan and a few lines about how your family uses the home, and we'll tell you which questions matter most for your layout.
Get a free modular kitchen quote from D'leaps
Planning your kitchen or a full-home fit-out? Talk to our designers for a free, no-obligation quote and a written completion date.
WhatsApp us on 9121000207 · Call +91 9121000207 · Book a free consultation
Related reading
- How to choose Inteiror Designer in 2026
Three quotes for one 3BHK: ₹8.2L, ₹11.6L, ₹14.9L. How to choose an interior designer in Hyderabad, read a real quote, and spot what's… - 2 BHK Interior Design Cost in Hyderabad (2026 Guide)
- Interior Design Styles Explained: Minimal, Japandi, Contemporary & More
A friendly tour of the interior styles we work in most - minimal, Japandi, Scandinavian, contemporary luxe and more - and how to tell… - Space-Saving Ideas for Small 2BHK Flats in Hyderabad
Small 2BHK space-saving ideas with real measurements: wardrobe, bed, dining and TV sizes, clearances, and the mistakes that eat floor space… - Civil Work and Waterproofing Costs in Hyderabad (2026)
Civil work and waterproofing costs in Hyderabad for 2026: real per sq ft rates, which walls you can't break, sunken slab leaks, and honest…